Skip to content
ThoroldGarage Door Repair Co.Open 24/7 (365) 364-0203
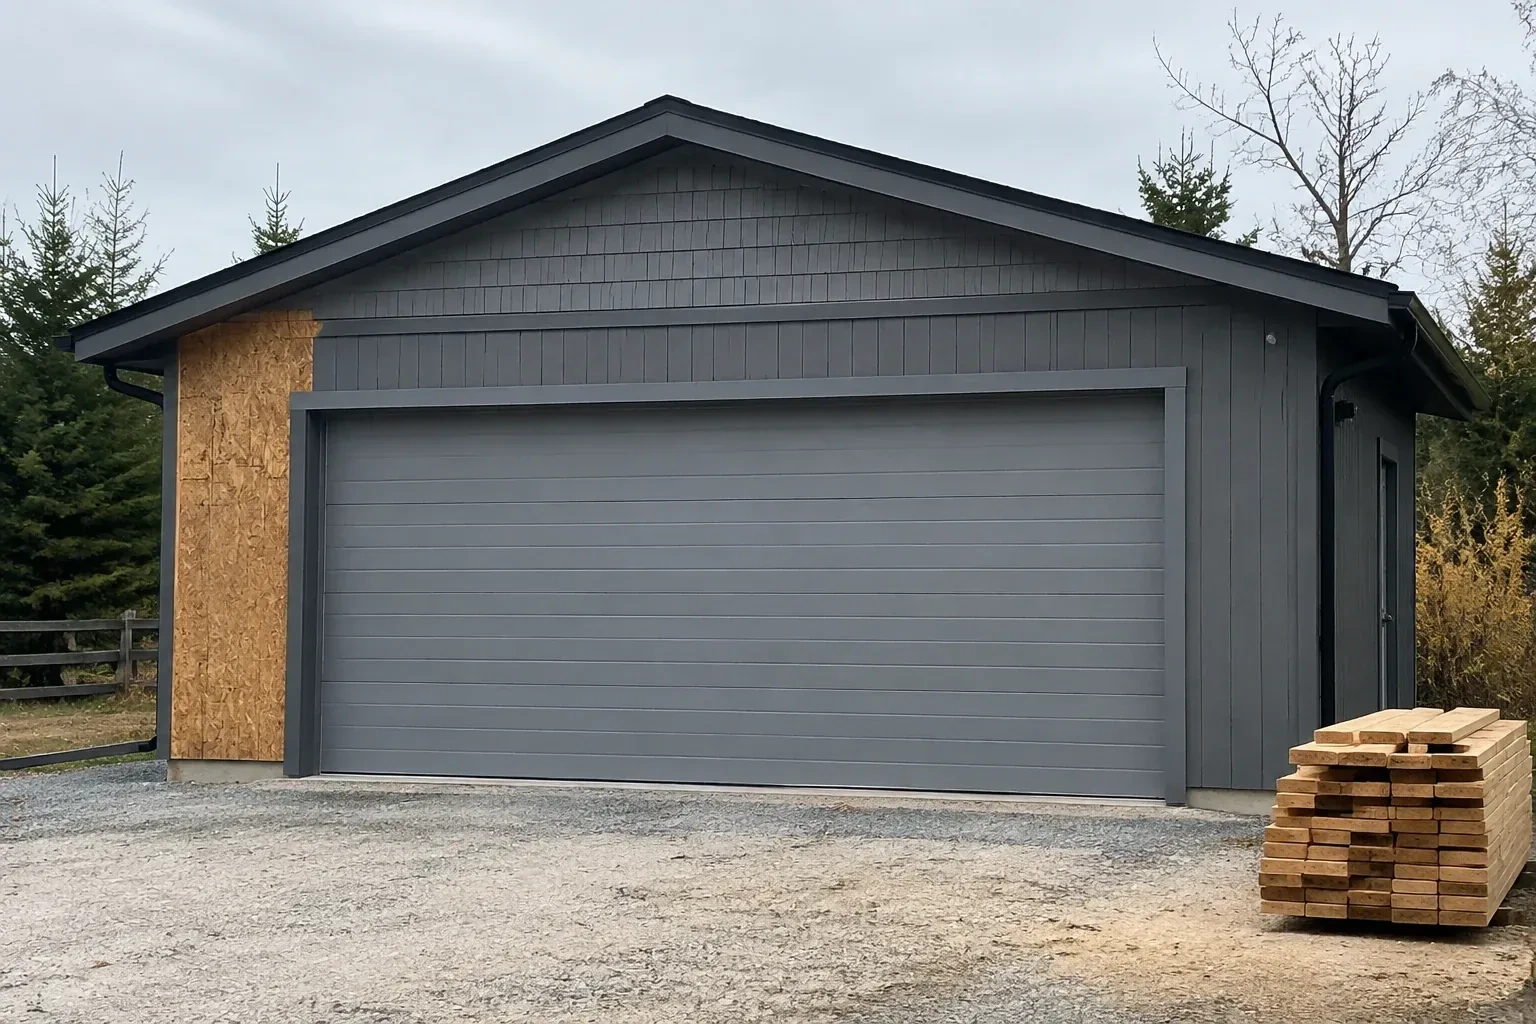
Closed grey garage door on a partly finished building beside stacked lumber. — New-Construction Garage Door Installation, Beaver Dams

New Doors · Beaver Dams

New-Construction Garage Door Installation

The front elevation calls for a garage door that belongs with the windows, masonry and trim. Panel design, colour, glazing and hardware all need to come together in one working overhead system.

In plain words

A successful installation begins before the door arrives. Drawings and selections are compared with field measurements, including finished floor elevation, cladding thickness, ceiling obstructions and the support available at the jambs and header. This check keeps the chosen section design, track layout and spring system connected to the building that will carry them. Once the site is ready, the complete assembly is fitted, aligned and balanced, then documented for the owner and other project trades.

Sound familiar?Beaver Dams

The call
Power and low-voltage wiring are being roughed in while the garage is open. The operator location, ceiling supports, wall control and photoelectric sensors need to align with the door before finishes close everything in.
NextHow the visit goes

New-Construction Garage Door Installation · Beaver Dams

How the visit goes

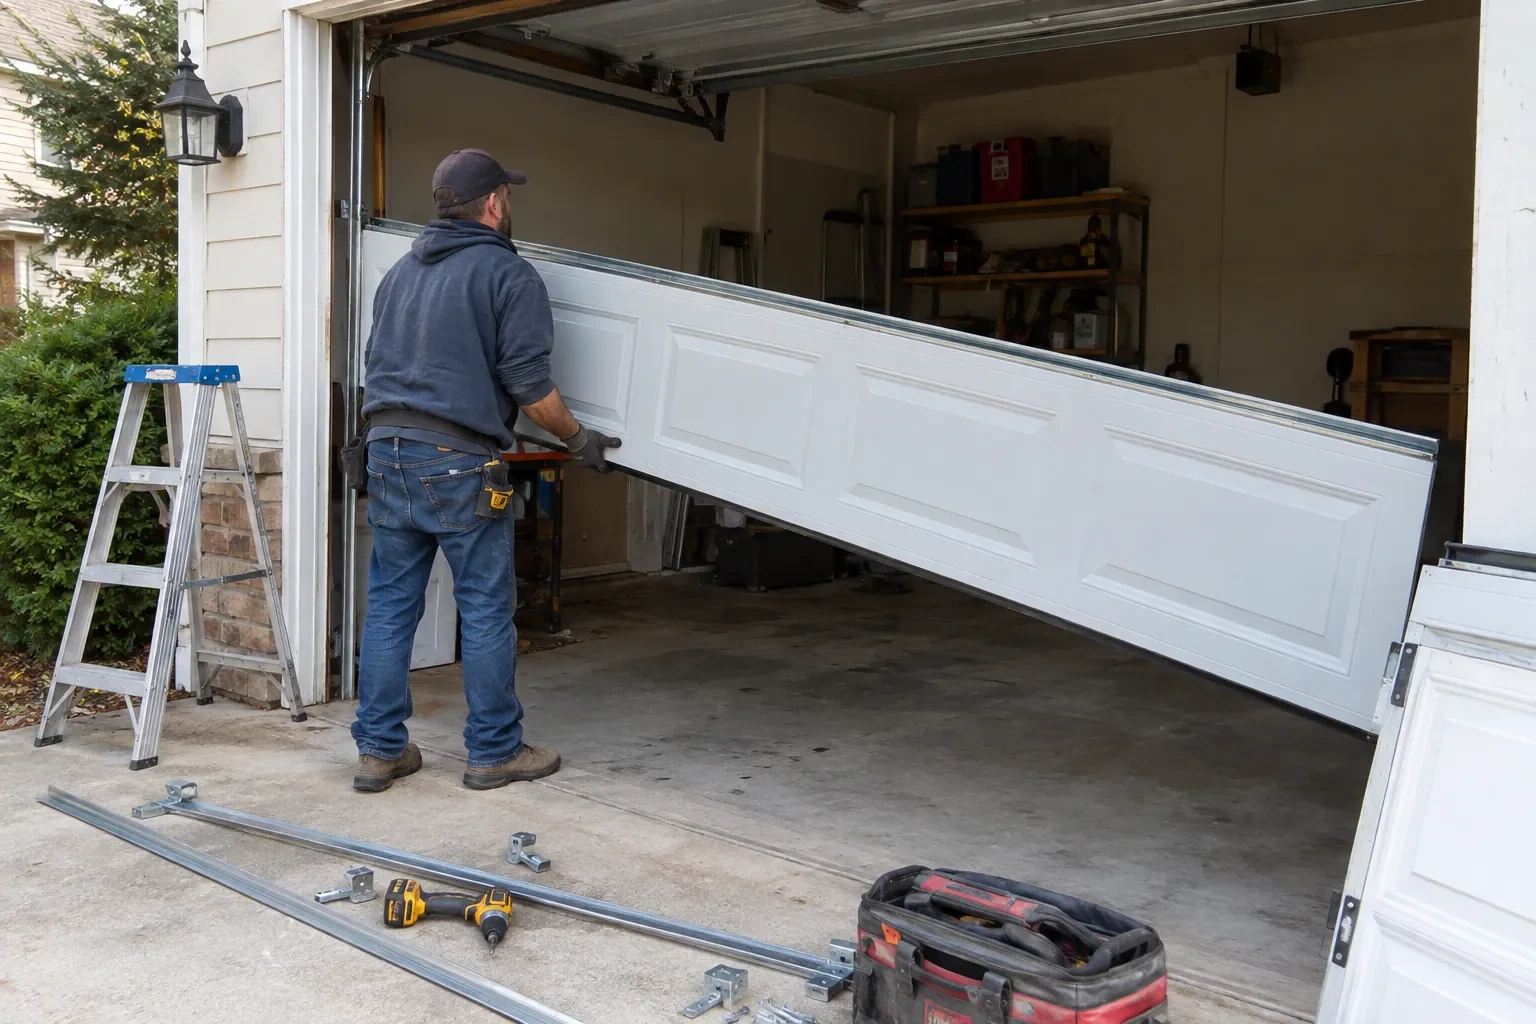
Illustrative garage doors scene — Beaver Dams
  1. Scene 1

    Coordinating the exterior finish

    From outside, the door meets masonry, siding, stucco, trim and weather management details. The installer looks at those interfaces to establish where perimeter stop moulding will sit and whether the chosen colour and profile fit the approved elevation. Window placement and decorative hardware are checked against the section layout. The inspection also identifies which finishing pieces belong to the door scope and which belong to the cladding contractor. Defining that edge early supports clean margins, continuous sealing and an exterior appearance that follows the project selections.

  2. Scene 2

    Commissioning movement and safety functions

    Commissioning begins with the operator disconnected so manual balance and full travel can be observed directly. Rollers should remain guided, cables should track correctly and the door should move without rubbing or drifting out of level. Hardware, hangers and supports receive a final visual and physical check. Powered systems are then cycled through opening and closing, with limits, reversal response and photoelectric controls tested. The installer listens for contact points, confirms the door seats at the floor and verifies that manual release returns control to the user.

  3. Scene 3

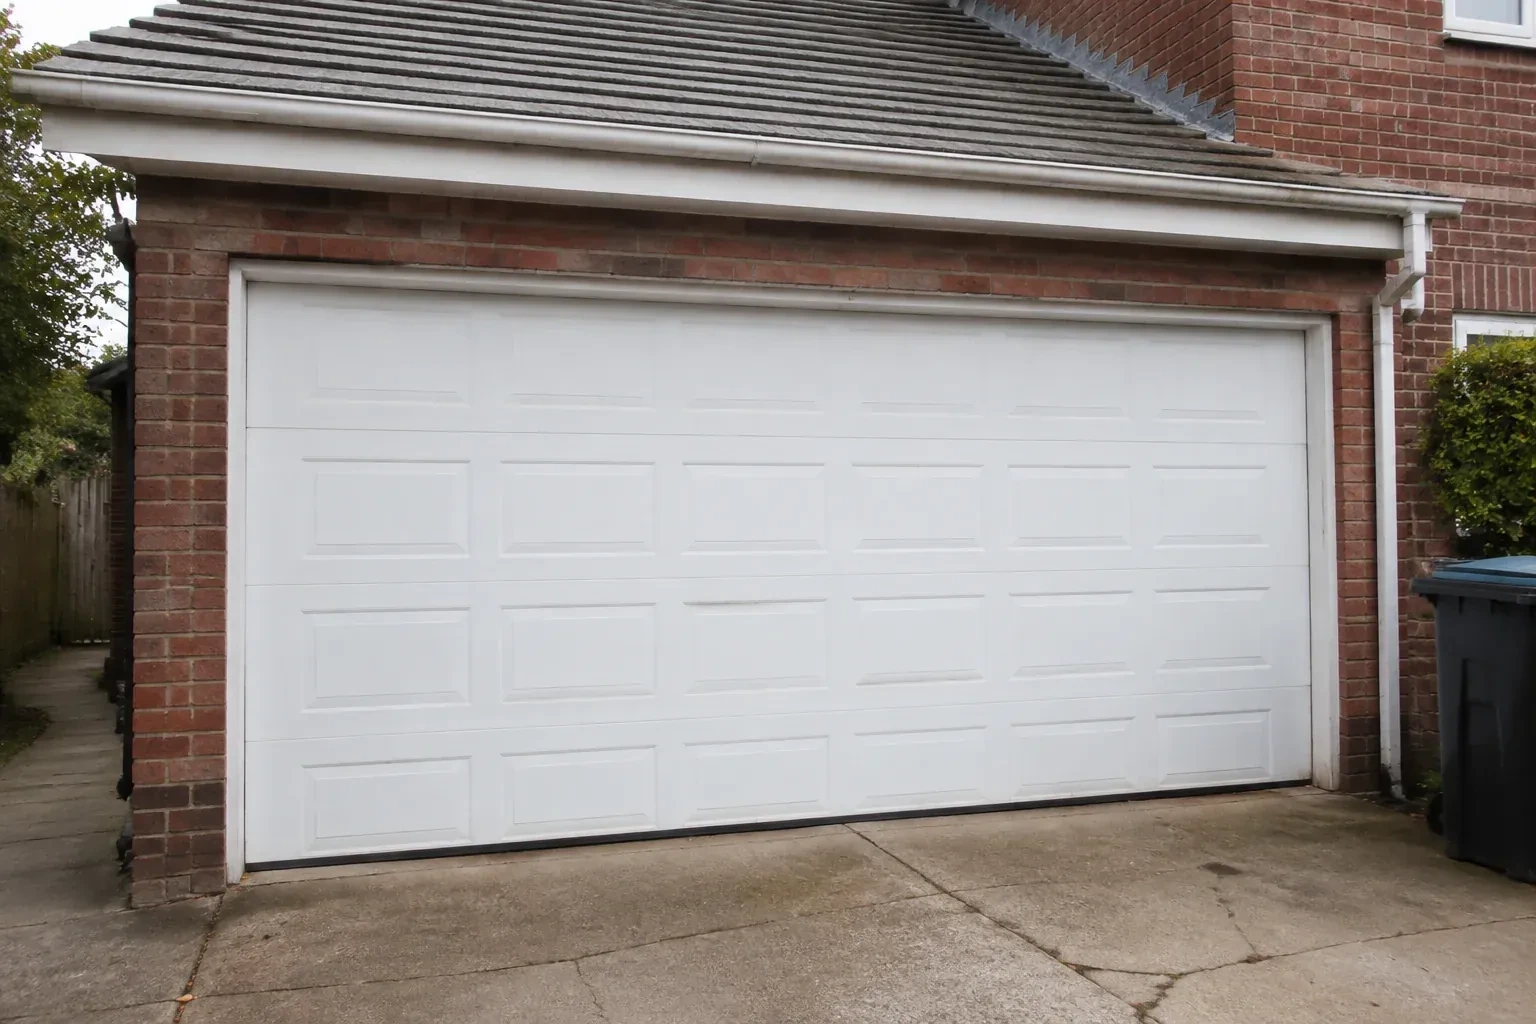
    A finished perimeter around the opening

    The closed door presents even margins at the jambs and header, with the bottom seal resting across the finished floor and perimeter moulding meeting the exterior face. These flexible materials reduce drafts, light and weather entry while allowing the sections to move freely. The handoff identifies any caulking, cladding or floor work that another trade still owns. Once surrounding construction is complete, keeping paint, mortar and floor coatings off the seals and tracks preserves the fit established during installation and leaves the door ready for normal seasonal movement.

In the van

  • Sectional door panels
  • Door reinforcement struts
  • Track rollers
  • Graduated hinges
  • Operator and safety sensors

What shapes the quoteThorold Garage Door Repair Co.

Window design and glazing
The number, placement and type of windows affect manufacturing, section layout and door weight. Privacy, daylight and alignment across several doors can add selection and coordination work.
Framing and attachment readiness
Accessible jambs, header support, spring anchoring and ceiling structure provide the installation base. Unresolved supports or covered attachment areas create separate work for the responsible building trade.
Delivery and work-area access
Long sections need a suitable route into the garage and protected space for staging. Restricted access, occupied work zones or special lifting needs change the installation plan.

FeesSame any hour

Have it ready

Before you call · 0 / 3

(365) 364-0203

Frequently asked questions

What door styles can be planned for a new build?

Sectional doors come in many panel patterns, surface textures, colours and window layouts, with applied or functional decorative hardware available for some designs. The architectural choice still needs to suit the opening size, section construction and reinforcement required for operation. Reviewing the elevation alongside physical samples or product information helps coordinate the garage door with cladding, trim and windows while keeping the working system behind the design compatible.

Who handles permits or inspections for the garage door work?

Responsibility depends on the project, municipality and the wider building scope, so it should be named in the construction documents or proposal. The builder can confirm what approvals cover the opening, framing, electrical work and installed door. The door installer supplies relevant product and installation information for their scope. Keeping these roles explicit prevents an inspection assigned to one party from being assumed by another.

How is the spring system chosen for a new door?

Counterbalance selection follows the completed door's size, weight, track arrangement and intended cycle conditions. Section material, insulation, windows and reinforcement all contribute to weight. The supplied springs, cables, drums or pulleys therefore belong to that particular configuration. During installation, trained technicians apply and tune the tension with controlled tools, then assess balance through manual travel before any electric operator is connected.

Beaver Damsinformation

NiagaraOntario

New-Construction Garage Door Installation · Thorold, Thorold Park, Thorold South, Allanburg, Port Robinson

Town
Beaver Dams, Niagara
In business
24 years
Hours
Open 24/7
Nights, weekends and holidays, same fees
Visits
On-site assessment preferred. Request a visit or call.

2021 census: what it means at the door

Every square is one home in a hundred.

  • 55 in 100 homes · older homes
  • About 55% of homes in Thorold were built in 1980 or earlier, according to the 2021 Census.Where most houses were built a generation or more ago, a good share of garage doors are still the originals: wood or early steel sections on extension springs. Those doors respond well to fresh pulleys, safety cables and a careful balance, and the technician carries the parts for them.
  • Single-detached houses make up about 69% of homes in Thorold (2021 Census).A detached house with its own garage is a natural fit for upgrades that need space: a jackshaft opener to free the ceiling, a high-lift door for a car hoist, or a wider door when a bigger vehicle arrives. The technician measures the opening and headroom and says what fits.

Source: Statistics Canada, Census Profile

Open Beaver Dams in Google Maps

On-site assessment

Request a visit.

The front elevation calls for a garage door that belongs with the windows, masonry and trim.

(365) 364-0203, open 24/7.