Sound familiar?Thorold Park
- The call
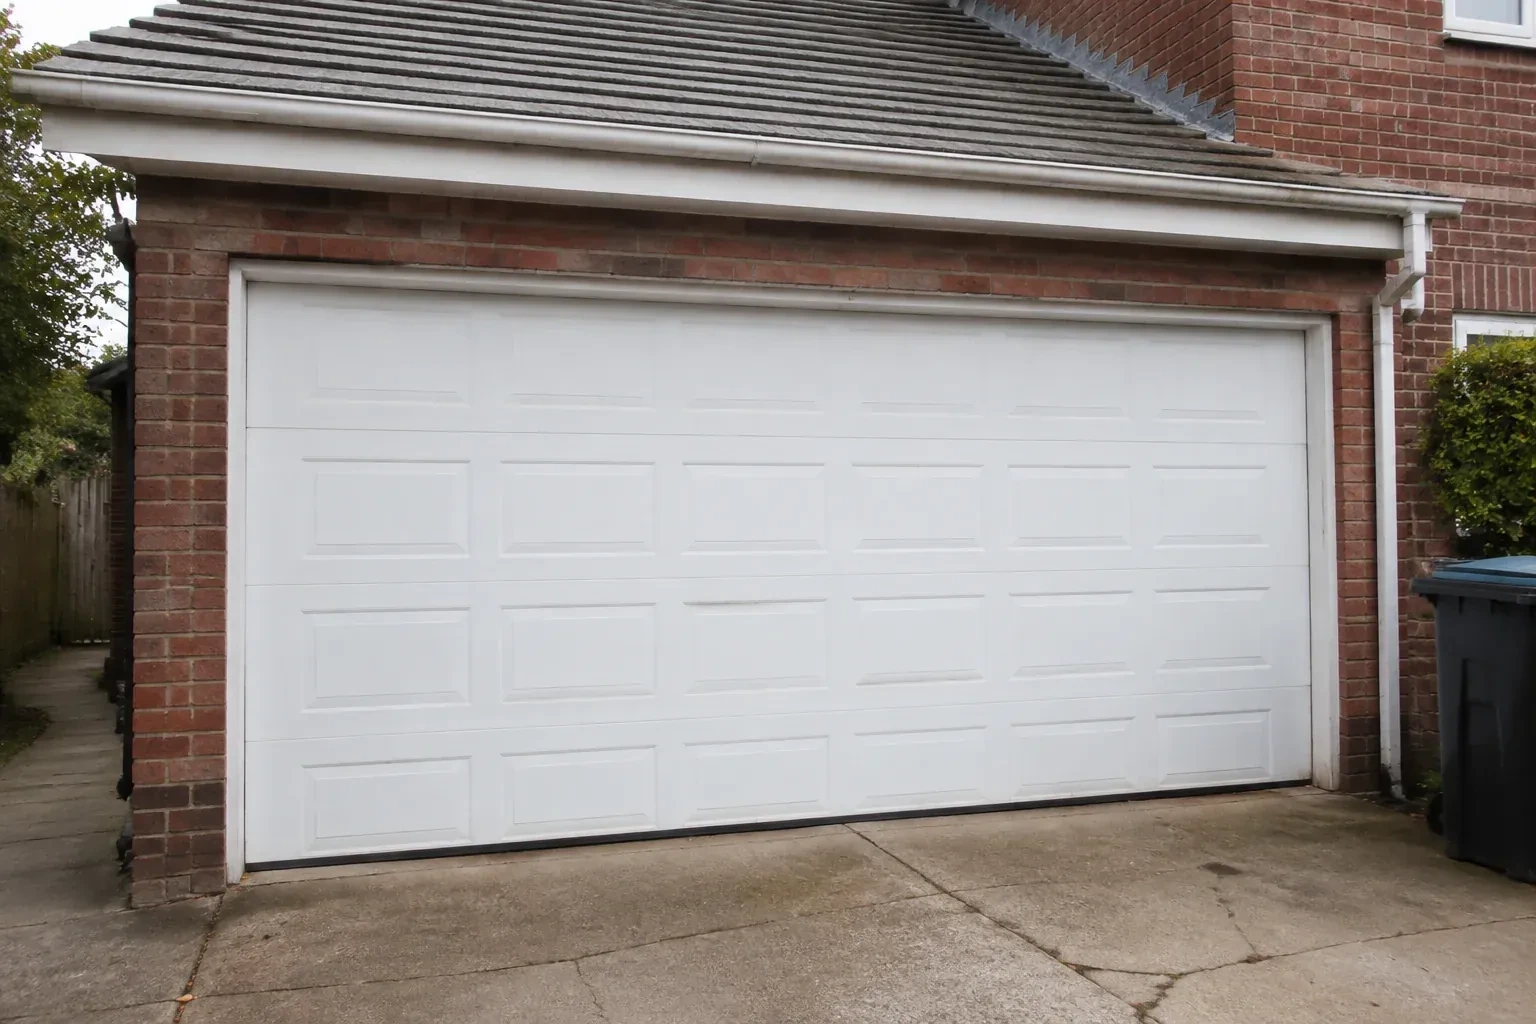
- The garage works as a studio during the day, yet the closed solid door leaves it dependent on electric lights. A full-view door could bring daylight across the room while keeping vehicle access.
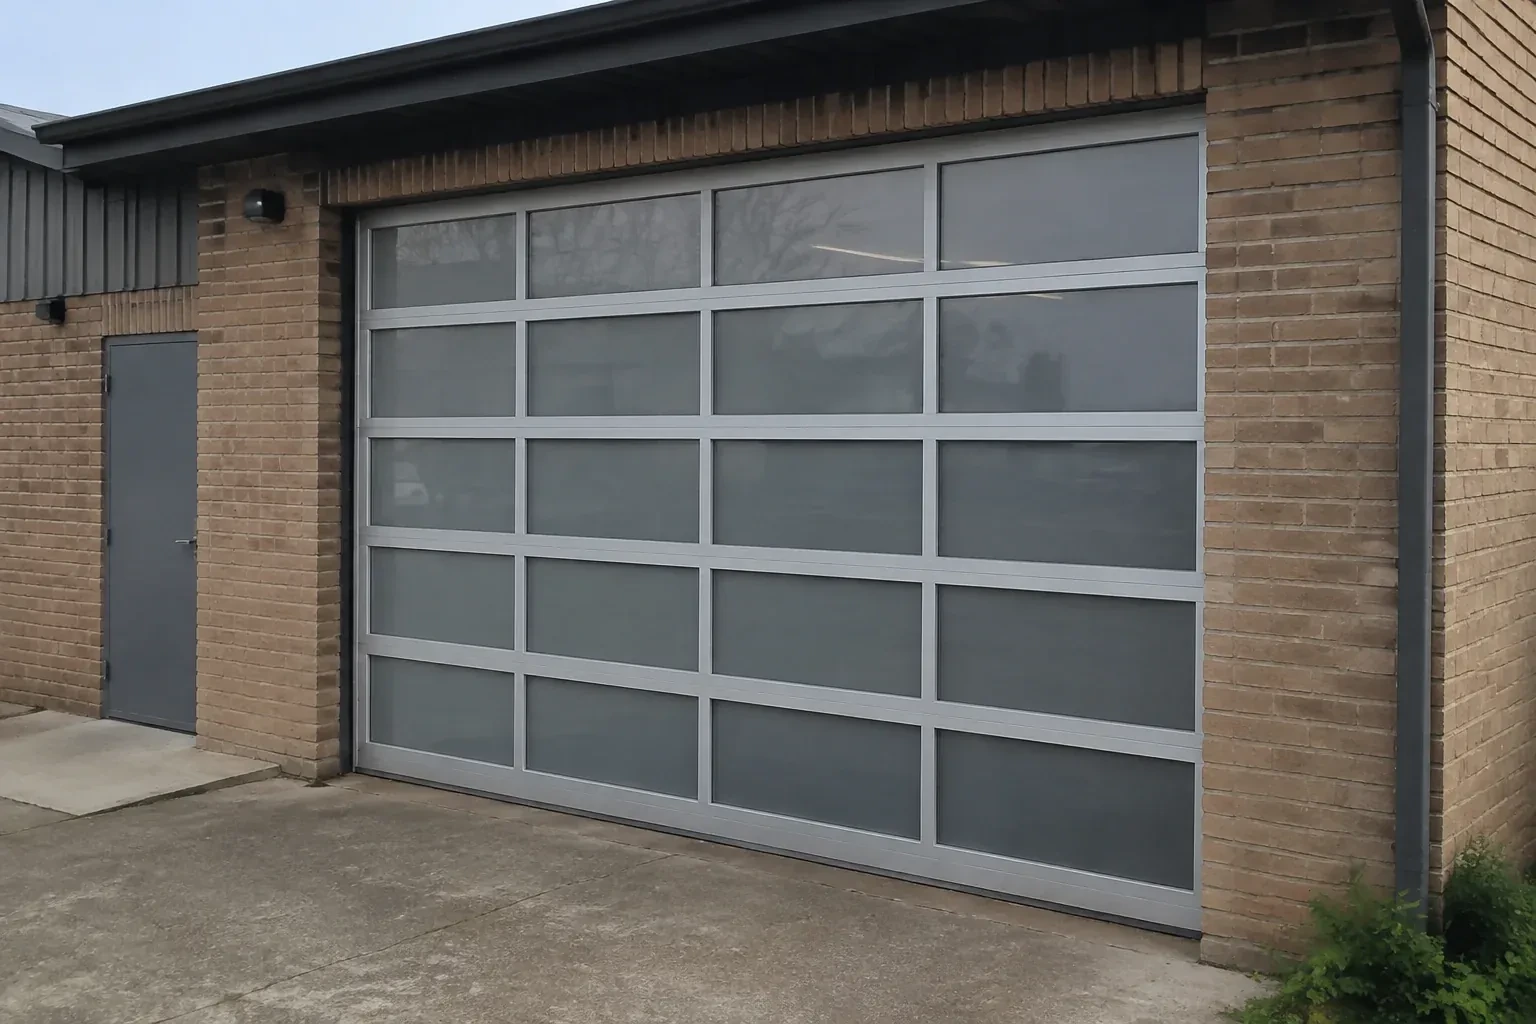
Your workshop faces the driveway and needs a professional, welcoming frontage without putting tools on display. A full-view installation with privacy glazing can serve both the working room and the exterior design.
Businesses and home workshops often choose a glass sectional door to make an active room feel open while preserving a full vehicle-sized entrance. Privacy can be concentrated where people or equipment sit, while clearer panels admit light higher on the door. The installer maps those panel choices, confirms mounting structure and access, protects finished surfaces during assembly, and coordinates the selected operator. Alignment, smooth section movement and the response of the safety devices are checked before the space returns to normal use.
Sound familiar?Thorold Park
Full-View Glass Garage Door Installation · Thorold Park
Scene 1
The first measurements go beyond the visible width and height. Side room determines where vertical tracks and counterbalance hardware can fit; headroom covers space above the header; backroom follows the horizontal track path into the garage. The installer also checks whether the jambs are plumb, the header is level, and the floor rises at one corner. Ceiling lights, ducts, shelving, beams and vehicle lifts are marked because they may change the track arrangement or opener position. These dimensions create the ordering record and keep the selected door tied to the actual room.
Scene 2
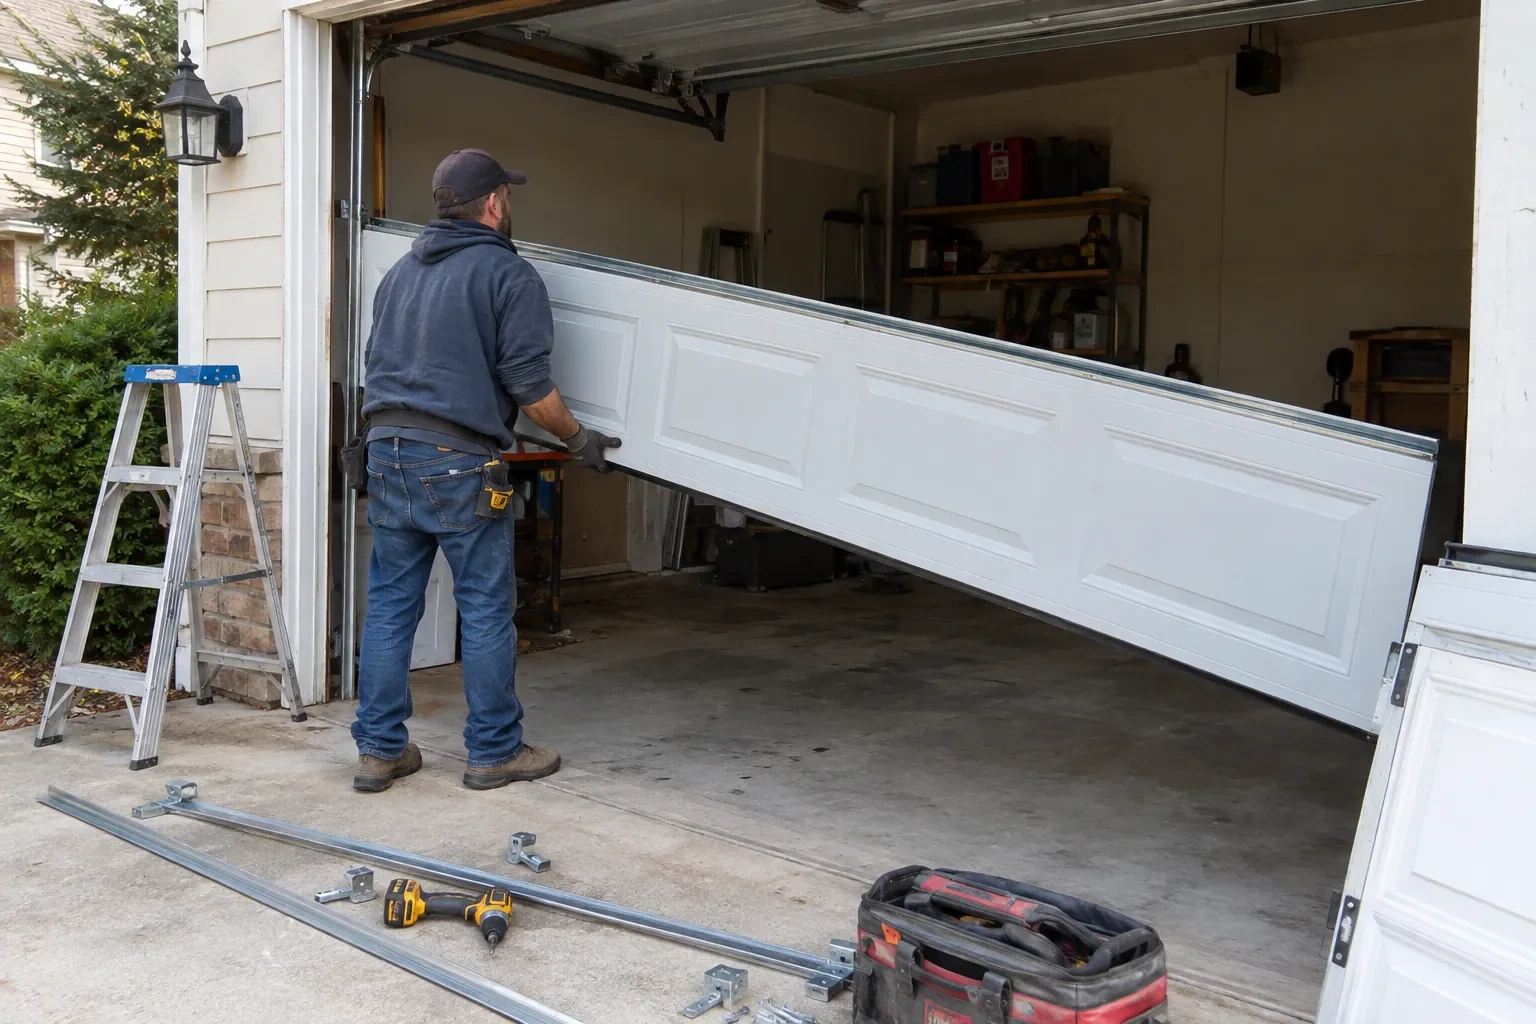
Installation starts by matching delivered labels and dimensions to the order before packaging is removed. Each section is examined under good light, then kept upright or placed on padded, non-marring supports according to its handling instructions. Protective film stays in place where the manufacturer directs, and hardware is organized away from glass faces. The floor and nearby walls are covered through the carrying route. This preparation gives every pane, gasket and aluminium edge a controlled path from delivery packaging to its position in the opening.
Scene 3
A monthly look takes little effort and gives a useful picture of the system. Stand clear while watching a complete cycle, listening for a new scrape and checking that both cables appear evenly seated. With the door closed, inspect glazing gaskets, section joints, hinges, rollers and weather seals from a safe distance. Test operator reversal features by the method in its manual. Changes in travel, balance or cable condition are useful service information; tensioned spring, drum, cable and bottom-bracket adjustments remain work for trained personnel.
What shapes the quoteThorold Garage Door Repair Co.
FeesSame any hour
Spring selection follows the completed door weight, dimensions, lift arrangement and hardware configuration. Different glazing and frame options can change that load, so springs are specified from the actual order rather than from the appearance of the old door. Trained personnel fit and tension the counterbalance equipment with the door secured, then confirm controlled manual movement before connecting powered operation.
A full-view door can make those spaces feel brighter and more connected to the outdoors. Planning should cover privacy from nearby sightlines, glare on screens, insulated construction, interior humidity and the clearance needed for equipment. Nothing should enter the door path or sensor beam. With those details mapped early, the installation can support both room use and vehicle-sized access.
Yes. Frosted, obscure, tinted, mirrored and laminated choices can diffuse views while admitting daylight, with the exact effect varying by material and lighting. Privacy is assessed from both sides because a bright interior at night changes visibility. Some layouts combine more private lower panels with lighter upper rows, shaping sightlines around how the garage is used.
NiagaraOntario
Full-View Glass Garage Door Installation · Thorold, Beaver Dams, Thorold South, Allanburg, Port Robinson
Every square is one home in a hundred.
On-site assessment
Your workshop faces the driveway and needs a professional, welcoming frontage without putting tools on display.
(365) 364-0203, open 24/7.
On-site assessment preferred · (365) 364-0203, open 24/7