Sound familiar?Thorold Park
- The call
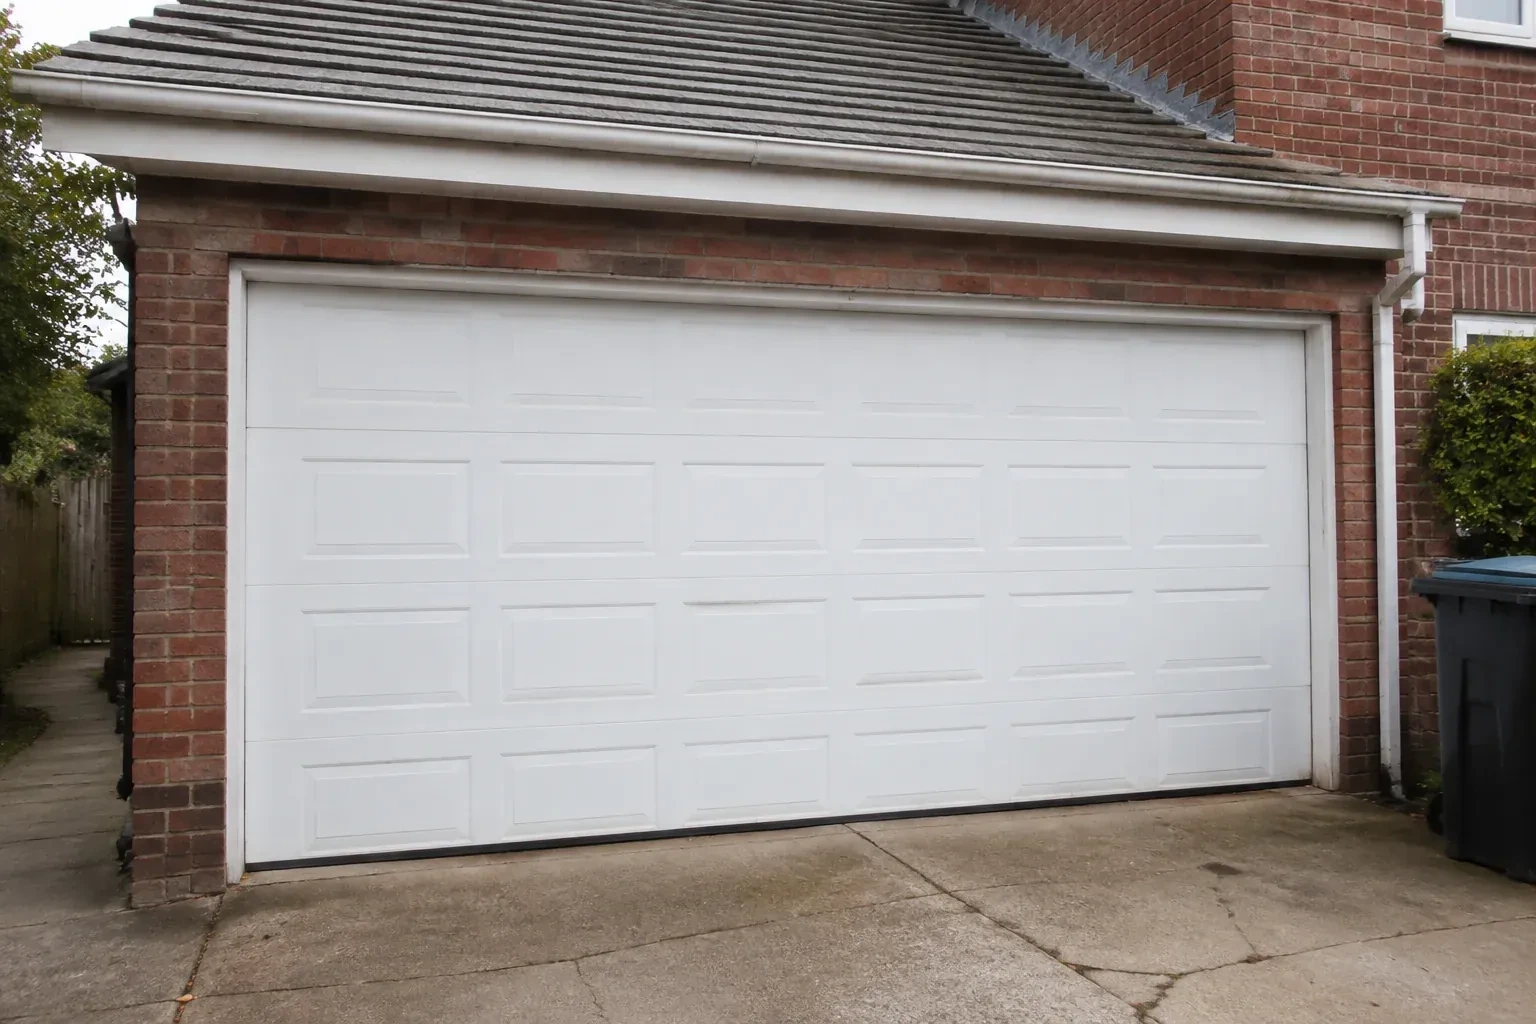
- Several sections are dented and the bottom edge has begun to rust. Instead of matching another isolated panel, you are ready to choose a complete insulated steel door with new coordinated hardware.
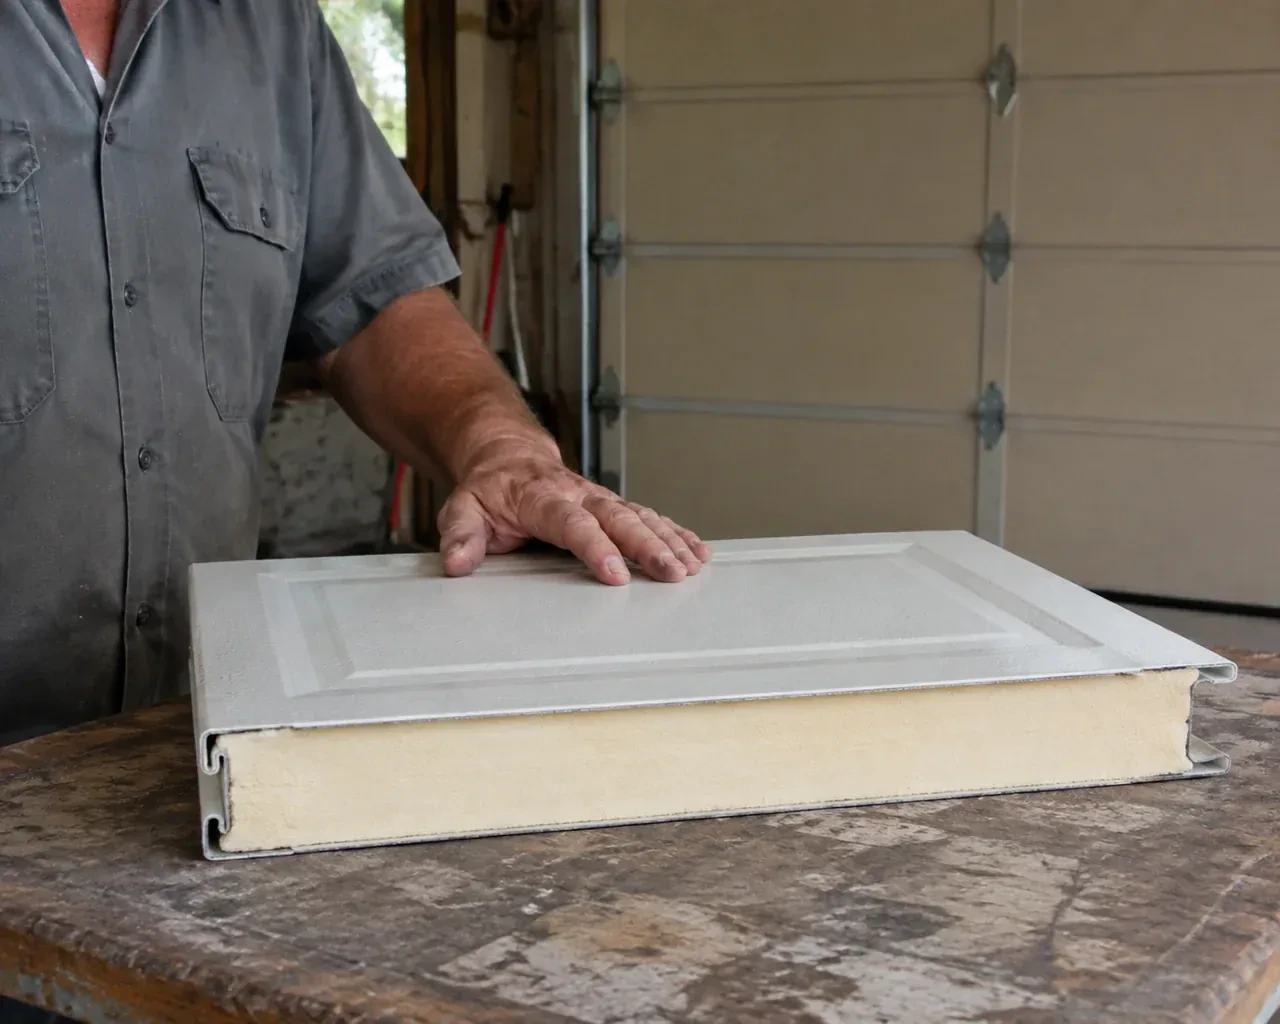
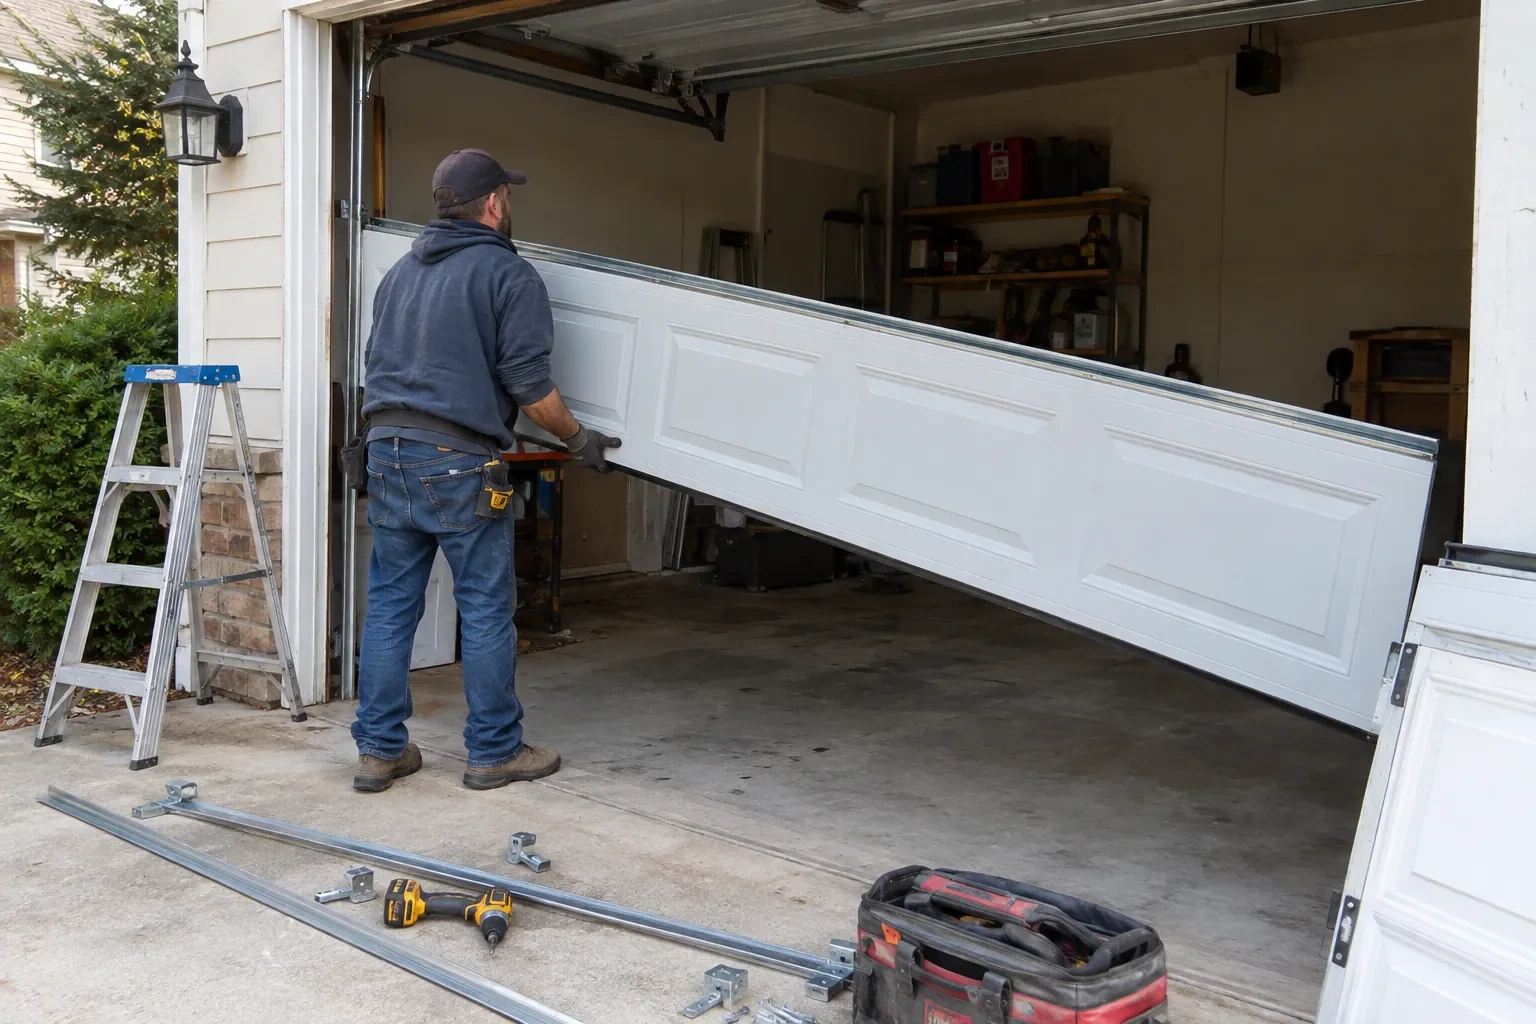
An insulated steel garage door is a sectional assembly with steel faces and insulating material inside the sections. Installation begins with the finished opening, because width, height, floor level, side clearance and ceiling obstructions decide which track and hardware arrangement fits. The selected sections, tracks, rollers, hinges, springs, cables and weather seals are supplied as a coordinated system. After assembly, the installer balances the door by hand, checks its full path, connects a compatible opener where required and confirms the safety functions before demonstrating normal use.
Sound familiar?Thorold Park
Insulated Steel Garage Door Installation · Thorold Park
Scene 1
Tracks, spring anchors and rear hangers need sound places to attach. The installer examines the jamb material, header area and ceiling framing, looking for loose trim, damaged wood, masonry conditions or coverings that hide the intended fastening surface. Existing holes and brackets are noted, but their presence is not treated as proof that they suit the new system. Where framing or another trade must prepare an attachment point, that responsibility is identified before the door is ordered so installation day has a clear, workable plan.
Scene 2
New hardware receives a detailed movement check as the system settles into place. The installer listens for a roller touching a track edge, watches each section pivot through the radius and confirms that hinge leaves sit flat on their intended reinforcement. Fasteners are checked in sequence, while track spacing and top-fixture position are adjusted where needed. Section joints should close evenly at the floor and open smoothly through the curve. Suitable garage-door lubricant is applied at maintenance points identified by the product instructions, with finished panel faces kept clean.
Scene 3
New perimeter moulding and a flexible bottom astragal provide an even starting point for changing weather. A few times each year, the homeowner can clear grit from the threshold, wipe the seals clean and look for corners that have folded or pulled away. During cold periods, packed snow and ice are removed before operating the door so the bottom edge can release normally. If slab movement later creates a visible gap, the opening can be assessed directly instead of forcing the door farther down against one high spot.
What shapes the quoteThorold Garage Door Repair Co.
FeesSame any hour
Yes. Windows are selected with the section design so their frames, glazing and reinforcement suit the door. Placement influences daylight, privacy, exterior proportions, thermal characteristics and completed weight. Single or multi-pane options may be available for a given model. Settling the layout before ordering lets the counterbalance and hardware specification account for the glazed sections from the beginning.
Perimeter weather seals are attached at the jambs and header after the door is aligned in its closed position. Their flexible edge makes light contact with the exterior face of the sections. The installer checks continuity at corners and watches the seal during movement, adjusting it to limit visible gaps while keeping friction away from the door's normal travel.
The project may be sequenced after framing repairs, masonry work, floor correction, electrical preparation or removal of an obstruction in the travel zone. Identifying that dependency during measurement protects the selected door dimensions and attachment plan. The proposal can separate door work from tasks handled by another trade, with a clear condition that must be ready before fitting begins.
NiagaraOntario
Insulated Steel Garage Door Installation · Thorold, Beaver Dams, Thorold South, Allanburg, Port Robinson
Every square is one home in a hundred.
On-site assessment
The existing door opens on old tracks that crowd storage near the ceiling.
(365) 364-0203, open 24/7.
On-site assessment preferred · (365) 364-0203, open 24/7